
Waterfront - Primary on Main
Address
5513 Bowline Bend, NEW PORT RICHEY, FL
Price
$ 775,000
Property Attributes
- MLS#TB8559120
- TypeSingle Family
- Listing Status Active
- CountyPasco
- CityNEW PORT RICHEY
- AreaNew Port Richey
- NeighborhoodFLOR A MAR
- Zip34652
- StyleCoastal Florida Ranch
- Year Built1968
- Taxes$ 2999
- Price$ 775,000
- Bedrooms2
- Full Bathrooms2
- Half Bathrooms0
- Sqr Footage1673
- Lot Size0.2 Acres
Data Source:
Stellar MLS
Property Description
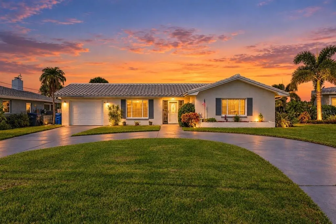
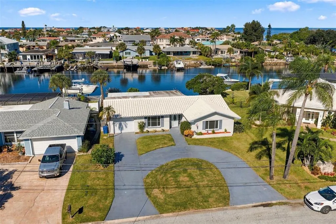
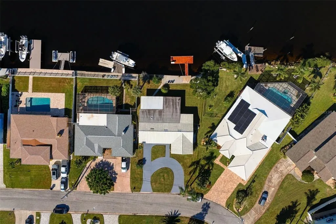
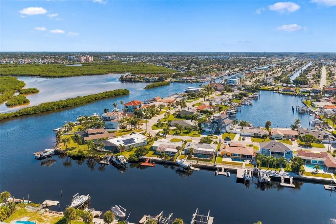
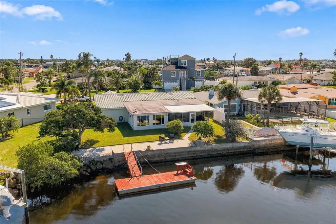
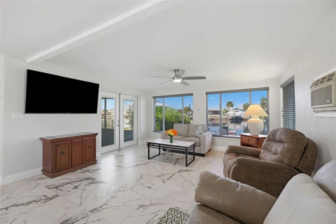
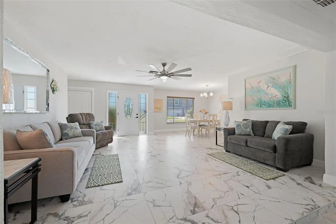
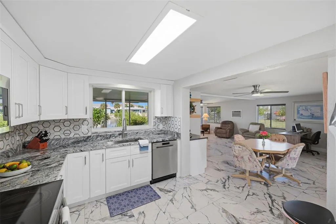
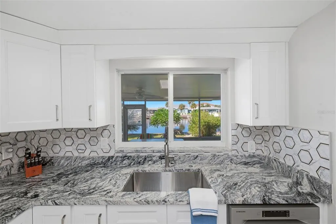
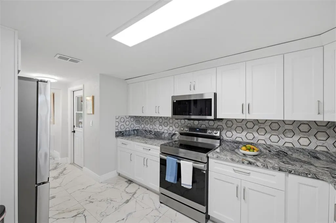
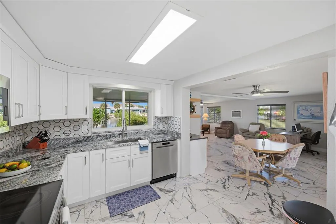
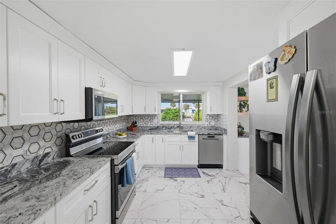
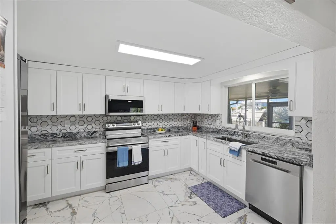
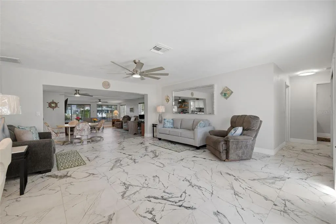
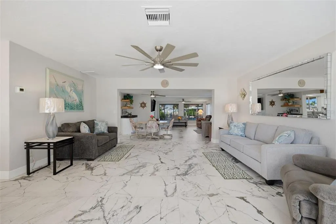
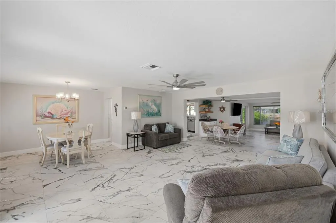
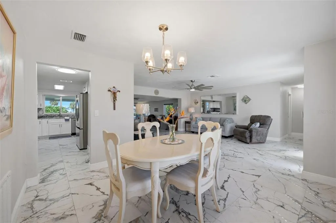
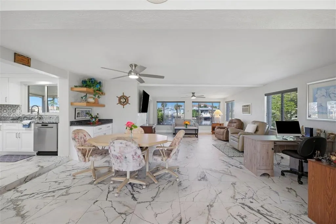
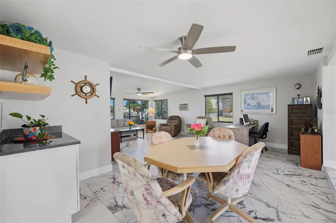
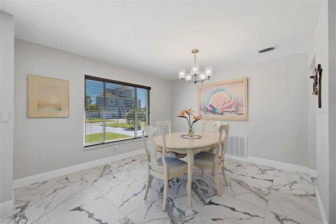
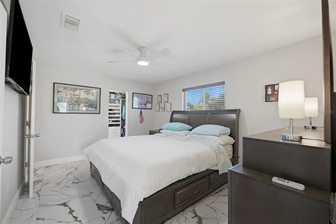
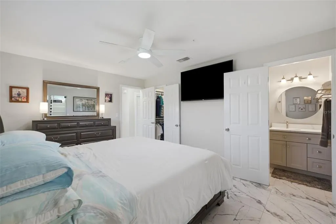
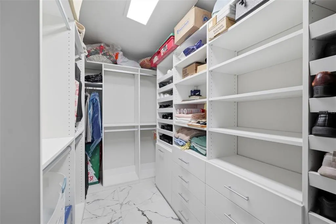
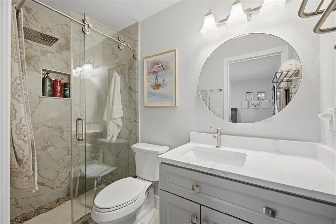
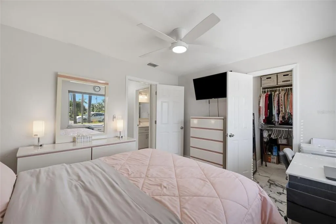
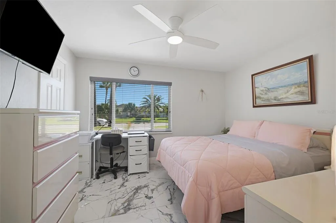
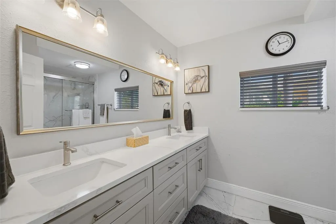
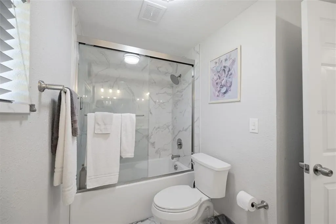
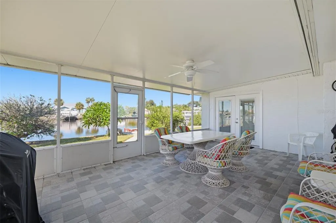
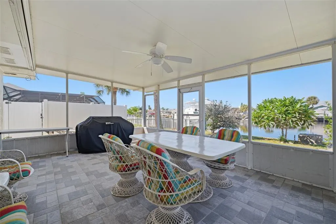
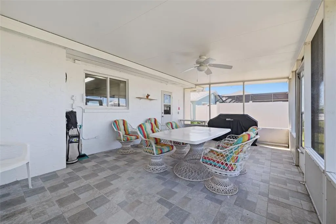
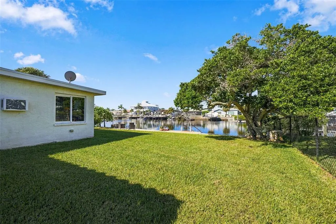
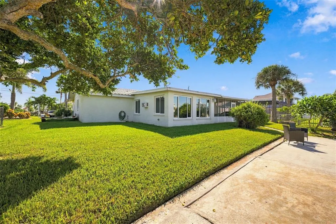
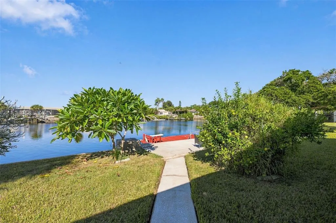
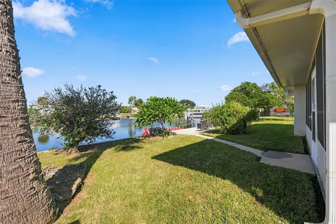
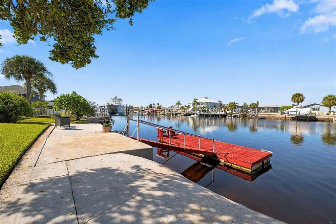
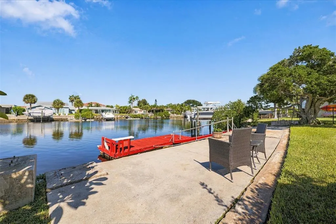
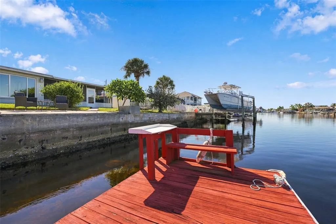
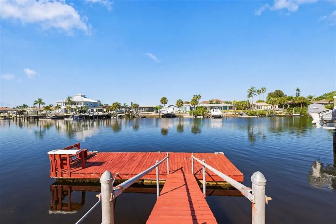
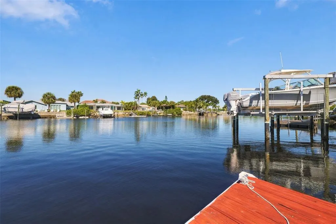
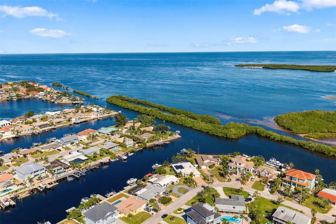
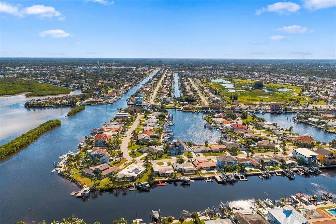
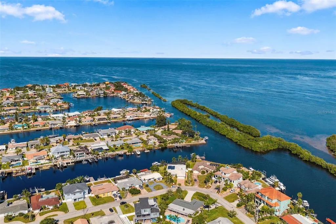
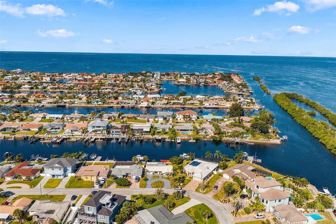
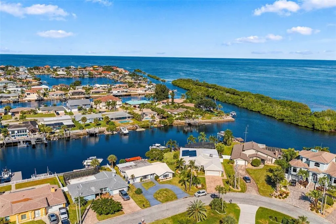
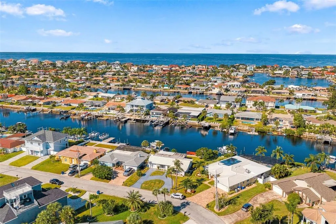
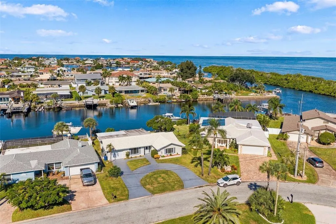
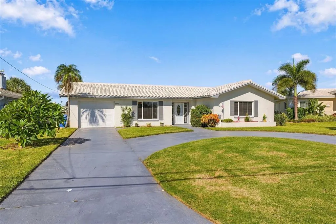
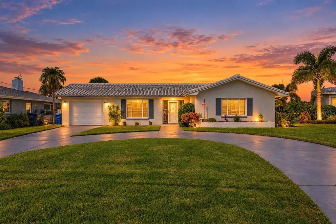
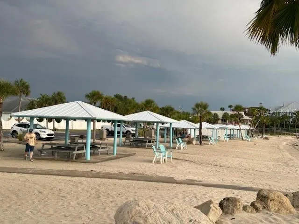
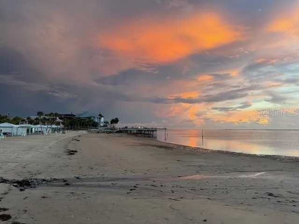
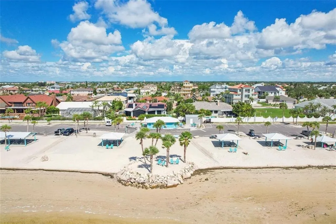
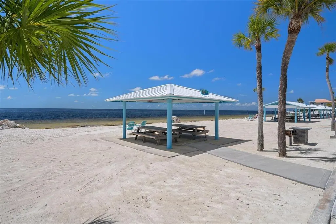
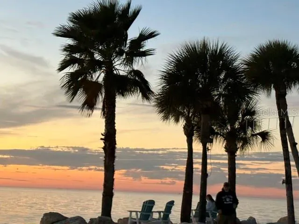
Boater’s Paradise: Deep-Water Gulf Access with Sunrise & Sunset Views. 75 Ft of Waterfront | No Bridges | 2 Minutes to Open Gulf on the Bend at Bowline. Spectacular waterfront masterpiece where big boats are always welcome. Driving down Bowline Bend, a highly coveted cul-de-sac—lined with stunning, multi-story - multi million-dollar new builds— you will see the incredible pride of ownership defining this coastal enclave. From the moment you step through the front door, sweeping, unobstructed water views draw you into a sprawling, sun-drenched open floor plan. .20-acre lot with 75 feet of prime water frontage, this move-in-ready retreat offers a rare combination of upscale neighborhood prestige, direct bridge-free Gulf access, and a lively, welcoming beach community. Situated on a deep, wide channel just 2 minutes from open Gulf waters No bridge restrictions mean your large vessel can navigate with ease. A massive 25x8 ft oversized floating dock comes fully equipped with a dedicated fish-cleaning station for the day's catch. Enjoy a sweeping circular driveway with extensive guest parking and meticulously maintained landscaping, complete with fruiting Meyer lemon and fig trees. A dedicated 10x10 shop off the garage stores all your fishing tackle and boating gear, while the backyard layout leaves plenty of room for a pool. Designed for effortless entertaining and comfortable coastal living, the home boasts a grand layout anchored by high-end Italian porcelain tile flooring and premium granite & quarts countertops throughout. Featuring 2 living areas and 2 dining areas, allowing for seamless hosting and flexible everyday living. A large enclosed Florida room offering incredible water and sunset views with a kitchen pass-through window. Updates include new cabinetry and Samsung stainless steel appliance package. The primary retreat offers an elegant ensuite bath and two custom modern luxury closets. The impressive, oversized guest bath features an updated double-sink vanity. ALL closets throughout the home have been reimagined with modern luxury custom designs. This home offers unparalleled Florida lifestyle that goes far beyond the property line: Walking distance to the community’s private beach, a hub for year-round activities, live concerts, festivals, and neighborly gatherings. A short walk brings you to the neighborhood park, where regular social events bring the neighborhood together for shared meals, community functions, and dog walking. A community boat ramp sits right on Bowline for quick and easy loading. Ultimate Peace of Mind HVAC = High-efficiency 3.5-ton Lennox system with a 10-year warranty, All new electrical lines + plugs & updated Plumbing & Sewer: Completely updated plumbing throughout, including updated sewer lines and a new hot water heater. Whole-house filtration &softening system. Clay tile roof (2005) with many years remaining. Updated: electrical panel, double-pane windows, and new interior doors. Freshly painted interior and exterior with updated bathroom vanities with Quartz countertops and new kitchen cabinetry with granite counters. Coastal boaters paradise awaits you. Nothing to do here, just move right in! Look at the aerial photos to appreciate the impressive & RARE waterfront location being offered. Current owner is the 2nd owner and has enjoyed the Bend on Bowline for over 30 years. Watch manatee, dolphin & variety of Gulf Shore birds here! Tour this one today before it SAILS AWAY !
| Elementary School | Middle School | High School |
|---|---|---|
| Richey Elementary School Elementary School | Gulf Middle-PO Middle School | Gulf High-PO High School |
| Price History | |
|---|---|
| 10/17/2026 | Listed $775,000 |
General Features
| Sewer | Public Sewer |
|---|---|
| Heating | Central,Electric |
| Cooling | Central Air |
| Utilities | BB/HS Internet Available,Cable Connected,Electricity Connected,Public,Sewer Connected,Street Lights,Water Connected |
| Roof | Concrete,Tile |
| Appliances | Cooktop,Dishwasher,Disposal,Dryer,Electric Cooktop,Electric Water Heater,Exhaust Fan,Ice Maker,Microwave,Range,Refrigerator,Washer,Water Filtration System,Water Softener |
| Zoning | R4 |
| Garage Spaces | 1 |
| Patio/Porch Features | Covered,Enclosed,Rear Porch,Screened |
| Architectural Style | Coastal,Florida,Ranch |
| Construction Materials | Block,Stucco |
| Pets Allowed | Yes |
| Year Built | 1968 |
| View | Water |
| Levels | One |
| Property Subtype | Single Family Residence |
| Tax Year | 2025 |
| Ownership | Fee Simple |
| Waterfront Features | Canal Front,Gulf/Ocean Front,Waterfront,Canal - Saltwater |
| Community Features | Canal Front,Community Boat Ramp,Gulf/Ocean Front,Water Access,Waterfront,Clubhouse,Dog Park,Golf Carts OK |
| County | Pasco |
| New Construction | false |
| Property Type | Residential |
| Attached Garage | true |
| Subdivision Name | FLOR A MAR |
| Facing Direction | East |
| Garage Y/N | true |
| Total Rooms | 3 |
| Full Baths | 2 |
| Status | Active |
| Directions | HWY 19 TO FLOR A MAR - RIGHT ON BOWLINE BEND. HOME IS AT THE BEND ON THE LEFT |
| High School | Gulf High-PO |
| City | NEW PORT RICHEY |
| Senior Community Y/N | false |
| MLS Area | 34652 - New Port Richey |
| Lot Size Units | Square Feet |
| Lot Size Square Feet | 8757 |
| Carport Y/N | false |
| Listing Terms | Cash,Conventional,FHA,VA Loan |
| Elementary School | Richey Elementary School |
| Land Lease Y/N | false |
| Tax Annual Amount | 2999.97 |
| Middle/Junior High School | Gulf Middle-PO |
| Property Condition | Completed |
| Additional Parcels Y/N | false |
| Lease Considered Y/N | true |
| Virtual Tour | https://www.propertypanorama.com/instaview/stellar/TB8559120 |
| Building Area Units | Square Feet |
| Living Area Units | Square Feet |
| Standard Status | Active |
| Occupancy Type | Owner |
| Tax Lot | 49 |
| Legal Description | FLOR-A-MAR SECTION 10G PB 7 PG 59 POR OF LOTS 48 & 49 DESC AS COM AT NE COR OF SAID LOT 49 FOR POB TH S11DG 02' 23"W 50.0 FT TH N78DG 57' 37"W 125.0 FT TH N11DG 02' 23"E 75.0 FT TH S74DG 24' 02"E 126.42 FT TH 15.0 FT ALG ARC OF CV TO LEFT RADIUS 110. 0 FT CHD BRG & DIST S14DG 56' 46"W 14.99 FT TO POB OR 3290 PG 897 |
| Water View | Canal |
| Water Access Type | Canal - Saltwater,Gulf/Ocean |
| Minimum Lease | No Minimum |
| Water Access Y/N | true |
| Additional Rooms | Attic,Family Room,Florida Room,Formal Dining Room Separate,Formal Living Room Separate |
| Water View Y/N | true |
| Flood Zone Code | AE |
| In Law Suite YN | false |
| DockY/N | true |
Interior Features
| Interior Amenities | Dry Bar,Open Floorplan,Primary Bedroom Main Floor,Solid Surface Counters,Solid Wood Cabinets,Stone Counters,Thermostat,Walk-In Closet(s),Window Treatments |
|---|---|
| Flooring | Porcelain Tile |
| Furnished Y/N | Negotiable |
| Total Stories | 1 |
| Air Conditioning Y/N | true |
| Heating Y/N | true |
| Window Features | Blinds,Double Pane Windows,Storm Window(s),Window Treatments |
| Fireplace Y/N | false |
| Laundry Features | Electric Dryer Hookup,In Garage,Washer Hookup |
| Total Bedrooms | 2 |
| LivingAreaSource | Public Records |
| Total Baths | 2 |
Exterior Features
| Exterior Amenities | Private Mailbox,Sliding Doors |
|---|---|
| Vegetation | Fruit Trees,Mature Landscaping |
| Parking Features | Circular Driveway,Driveway,Garage Door Opener,Ground Level,Oversized |
| Lot Features | Cul-De-Sac,Flood Insurance Required,Landscaped,Level,Near Public Transit |
| Water Source | Public |
| Lot Size Area | 8757 |
| Foundation Details | Slab |
| Building Area Total | 2460 |
| Lot Size Acres | 0.2 |
| Road Surface Type | Paved |
| Private Pool | false |
| Waterfront Y/N | true |
| Covered Spaces | 1 |
| Road Frontage Type | Street Paved |
Amenities
- Foreclosure
- Views
- Short Sale
- New Construction
- Adult 55+
- Lease To Own
- No HOA Fees
- Furnished
- Primary On Main
- Air Conditioning
- Seller Finance
- Green
- Fixer Upper
- Horse
- Golf
- Fireplace
- Deck
- Garage
- Basement
- Pool
Property vs Single Family Average in 34652
Price
Taxes
Year Built
 Copyright © MFRMLS.com All information deemed reliable but not guaranteed. All properties are subject to prior sale, change or withdrawal. Neither listing broker(s) or information provider(s) shall be responsible for any typographical errors, misinformation, misprints and shall be held totally harmless. Listing(s) information is provided for consumers personal, non-commercial use and may not be used for any purpose other than to identify prospective properties consumers may be interested in purchasing. Information on this site was last updated Last updated on November 6, 2026 5:49 PM UTC The listing information on this page last changed on Last updated on November 6, 2026 5:49 PM UTCd. The data relating to real estate for sale on this website comes in part from the Internet Data Exchange program of MFR MLS.
All information deemed reliable but not guaranteed. All properties are subject to prior sale, change or withdrawal. Neither listing broker(s) or information provider(s) shall be responsible for any typographical errors, misinformation, misprints and shall be held totally harmless. Listing(s) information is provided for consumers personal, non-commercial use and may not be used for any purpose other than to identify prospective properties consumers may be interested in purchasing.
Updated on November 6, 2026 5:49 PM UTC
