
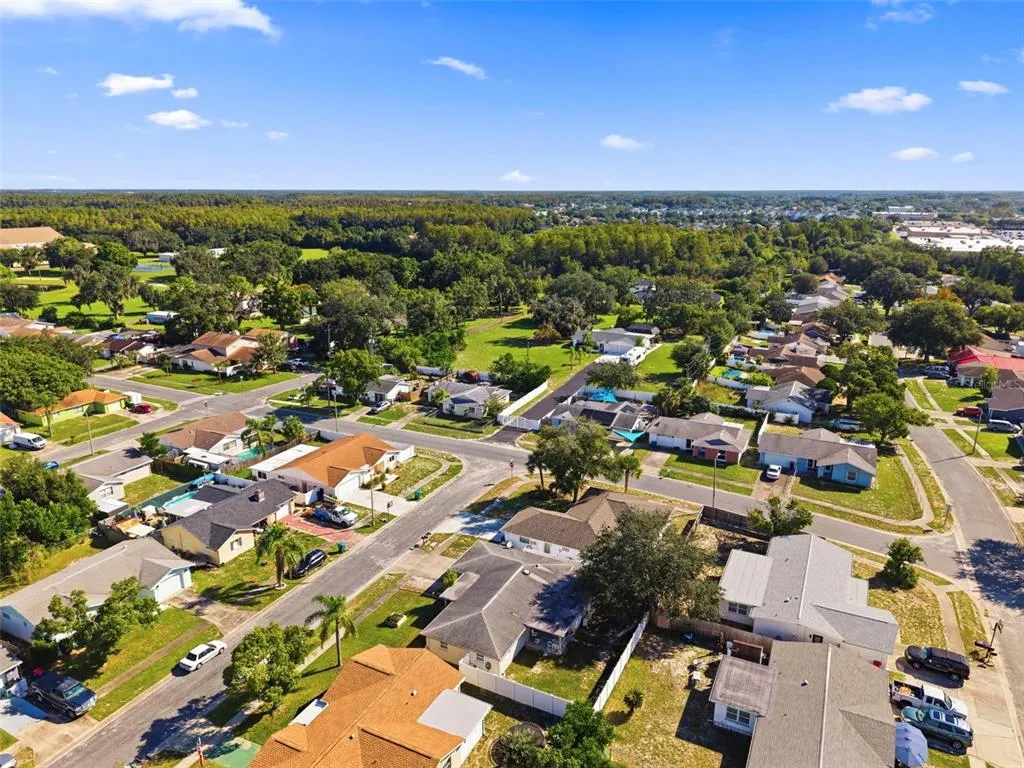
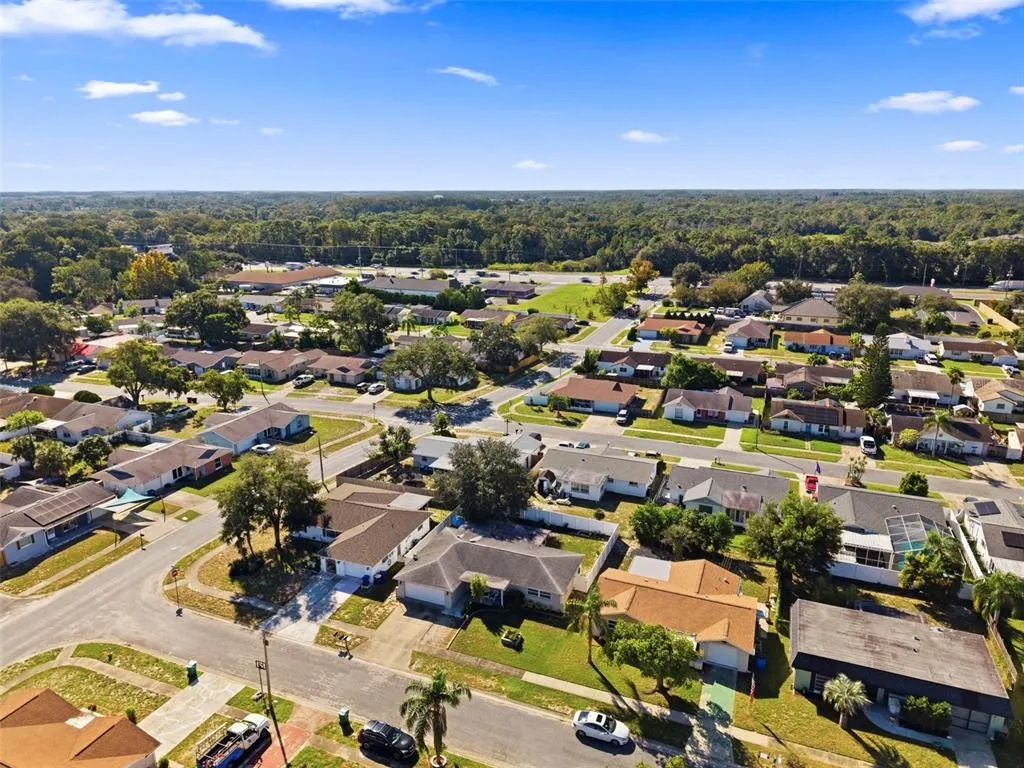
Views - Golf Course - Primary on Main - Eco Friendly


Address
6703 Ranchwood Loop, NEW PORT RICHEY, FL
Price
$ 279,000
Property Attributes
- MLS#W7890535
- TypeSingle Family
- Listing Status Active
- CountyPasco
- CityNEW PORT RICHEY
- AreaNew Port Richey
- NeighborhoodTANGLEWOOD TERRACE
- Zip34653
- StyleFlorida Patio Ranch
- Year Built1977
- Taxes$ 2217
- Price$ 279,000
- Bedrooms3
- Full Bathrooms2
- Half Bathrooms0
- Sqr Footage1367
- Lot Size0.13 Acres
Data Source:
Stellar MLS
Property Description
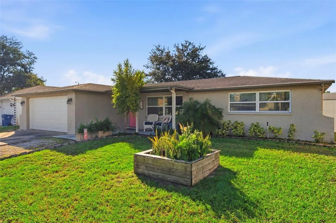
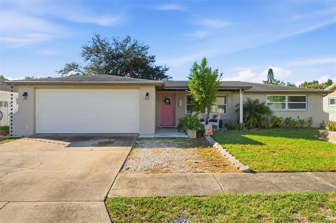
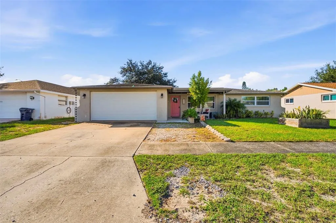
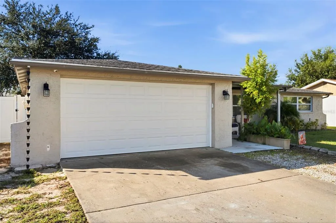
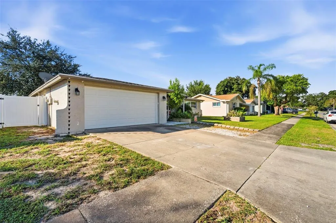
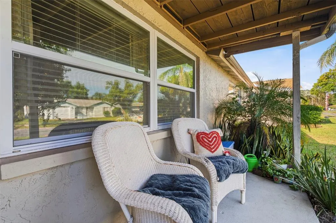
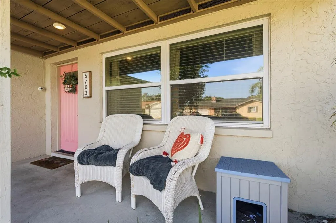
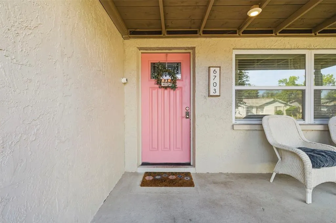
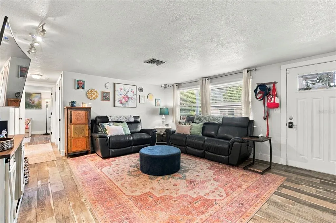
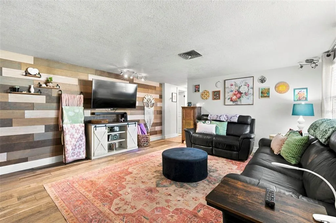
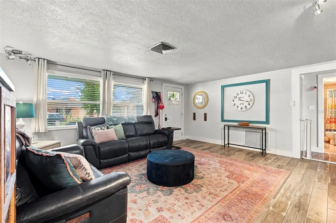
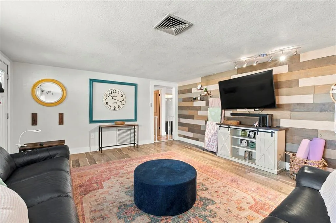
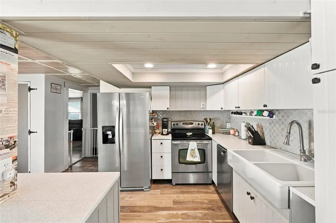
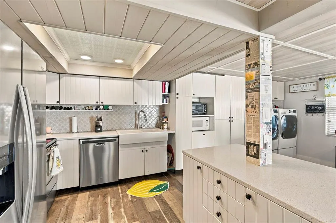
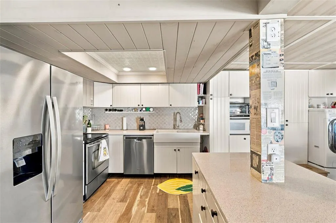
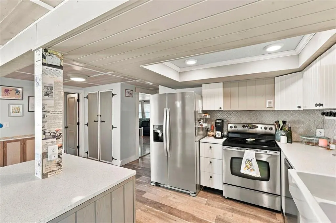
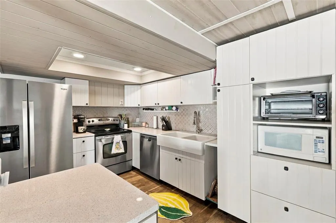
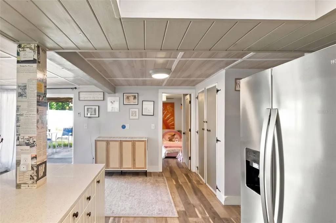
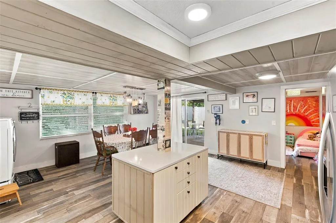
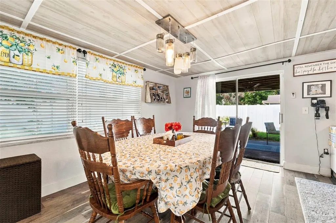
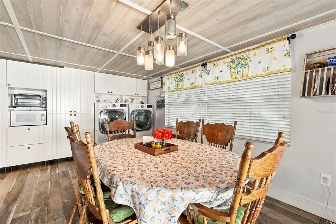
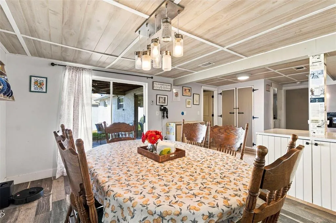
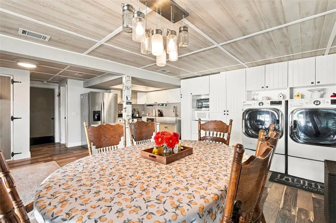
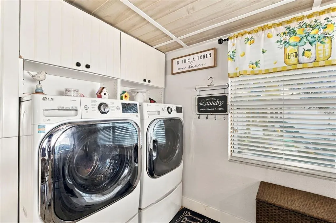
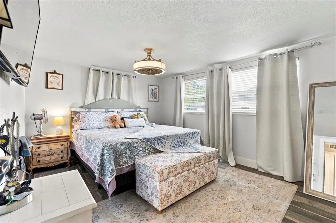
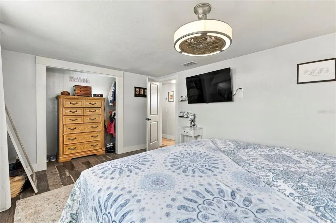
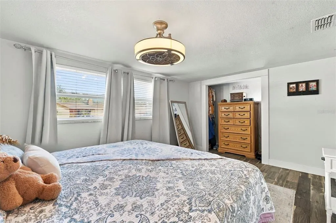
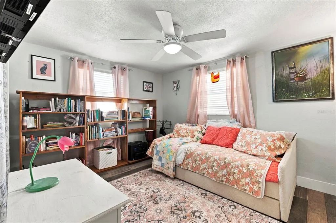
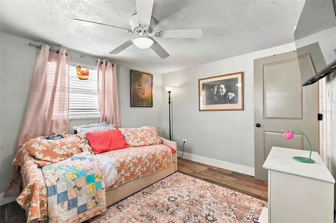
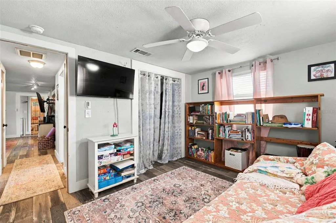
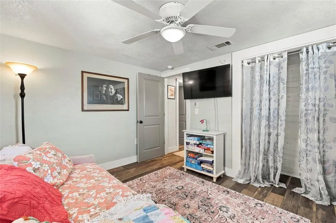
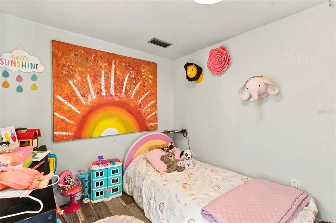
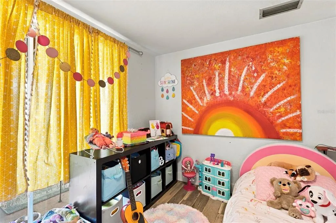
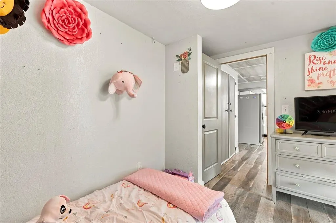
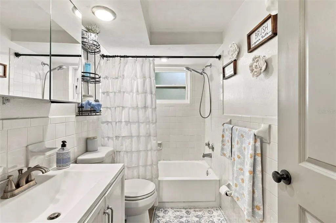
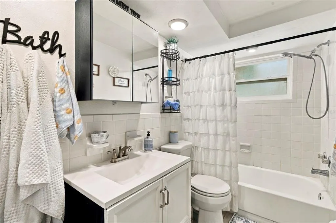
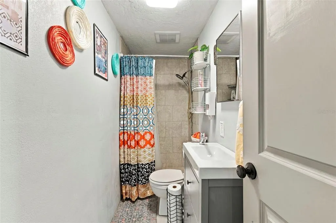
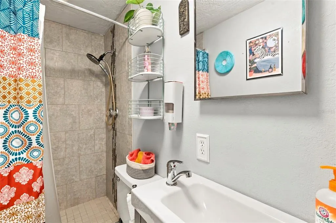
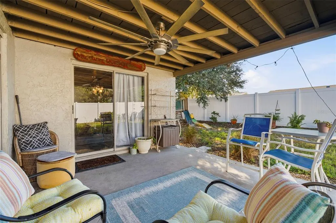
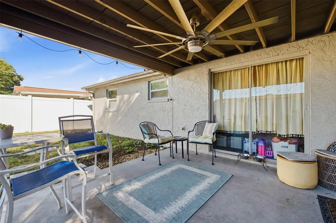
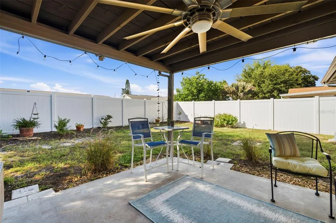
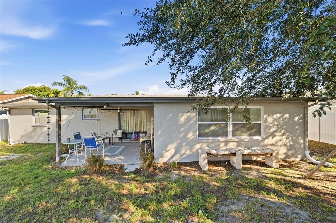
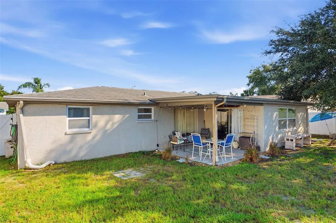
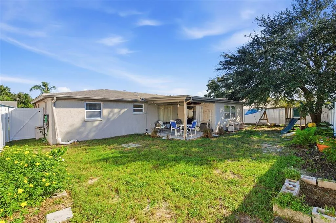
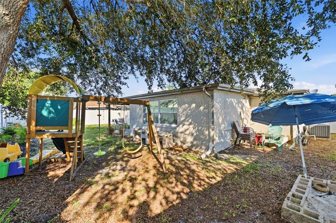
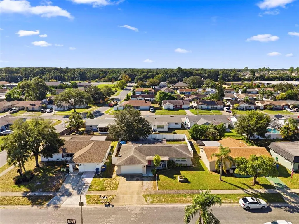
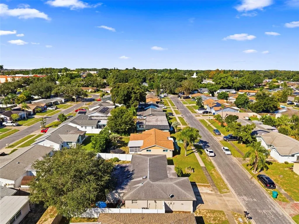
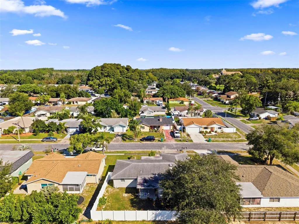
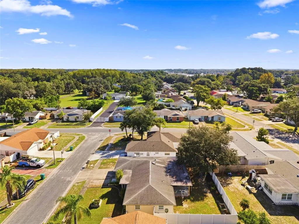
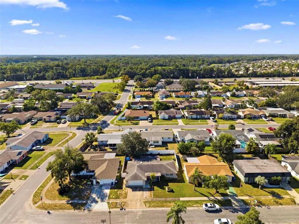
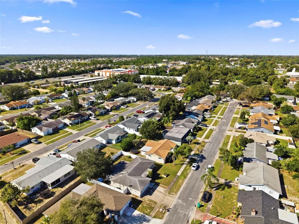
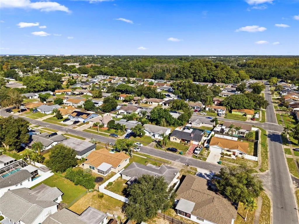
WELCOME TO YOUR TROPICAL PARADISE at 6703 Ranchwood Loop, New Port Richey, FL in the established Tanglewood Terrace subdivision in Pasco County. This FANTASTIC home consists of 3 bedrooms, 2 bathrooms & 2 car garage in a NO HOA, NO CDD, NO FLOOD ZONE. Key exterior features are raised garden planter, carriage lights, rain gutters, concrete double driveway & walkway, private mailbox, covered front porch & contemporary house numbers. As you step through the front door, you'll LOVE the OPEN FLOOR PLAN consisting of the foyer, kitchen, dinette, living & dining rooms. Water resistant laminate or tile floors elegantly dress up all the floors (NO CARPET ANYWHERE). Sunshine streams through the DOUBLE-PANE, THERMAL TINTED, LOW E WINDOWS illuminating the interior together with the updated light fixtures. The SPACIOUS living room features reclaimed wood accent wall. The WONDERFUL kitchen features updated appliances (stainless steel fridge, smooth-top range, dishwasher & disposal), FARMHOUSE double sink with gooseneck faucet, center island with storage on both sides, beadboard cabinets with soft-close hinges & hardware, shiplap walls, Moroccan-style tile backsplash, sparkling QUARTZ counters, tray ceiling with accent tile. Additionally, there is a closet pantry with Renaissance-style hardware contributing to the GORGEOUS kitchen design. The dining room, with access to the yard through double glass sliding doors, features a SUPER COOL mason jar chandelier & coffered wood trim ceiling, accentuating the MODERN-FARMHOUSE style home. The SPACIOUS primary bedroom can fit king-size furniture & has a ceiling fan & ample closet space. The 2nd bedroom is located nearby while the 3rd bedroom is located off the kitchen & features double sliding glass door access to the covered patio. The main bathroom has tile floors, tray ceiling, medicine cabinet, DREAMY artistic blue-design tile on the bottom half of the wall, toilet & tiled tub/shower combo. There are CONVENIENT linen closets in the hall for extra storage. The laundry closet is located in the kitchen & contains lots of storage. The OVERSIZED 2-CAR GARAGE has a side door exit, automatic door opener, LIKE NEW garage door (4/2024), attic access & a storage/workshop nook of approximately 8.5'x5.5'. More details to LOVE about the home: custom wood-framed windows & doors, windows blinds and/or curtain rods to dress up the windows, high baseboards, FULLY FENCED YARD with vinyl privacy fencing containing gates on both sides of the house, concrete covered patio with industrial ceiling fan, mature TROPICAL LANDSCAPING, playground/jungle gym & exterior lights. House systems: AC with all new ductwork 1/2019 & roof installed 11/2014. Your STELLAR home is located close to restaurants, shopping, medical/professional offices, festivities & tourist attractions! MAKE THIS YOUR FUTURE HOME!
| Elementary School | Middle School | High School |
|---|---|---|
| Cotee River Elementary-PO Elementary School | Gulf Middle-PO Middle School | Gulf High-PO High School |
| Price History | |
|---|---|
| 10/22/2026 | Listed $279,000 |
General Features
| Sewer | Public Sewer |
|---|---|
| Heating | Central,Electric,Heat Pump |
| Cooling | Central Air |
| Utilities | BB/HS Internet Available,Cable Available,Cable Connected,Electricity Connected,Public,Sewer Connected,Street Lights,Water Connected |
| Possession | Close Of Escrow |
| Roof | Shingle |
| Appliances | Dishwasher,Electric Water Heater,Range,Refrigerator |
| Zoning | AR |
| Garage Spaces | 2 |
| Patio/Porch Features | Covered,Front Porch,Patio,Porch,Rear Porch |
| Architectural Style | Florida,Patio,Ranch |
| Security Features | Security System Owned,Smoke Detector(s) |
| Construction Materials | Block,Concrete,Stucco |
| Pets Allowed | Cats OK,Dogs OK,Yes |
| Year Built | 1977 |
| View | Garden |
| Levels | One |
| Property Subtype | Single Family Residence |
| Tax Year | 2026 |
| Ownership | Fee Simple |
| Accessibility | Accessible Entrance,Accessible Kitchen,Accessible Central Living Area,Central Living Area |
| County | Pasco |
| New Construction | false |
| Property Type | Residential |
| Attached Garage | true |
| Subdivision Name | TANGLEWOOD TERRACE |
| Facing Direction | North |
| Garage Y/N | true |
| Green Indoor Air Quality | No Smoking-Interior Buildg,No/Low VOC Cabinets/Counters,No/Low VOC Flooring,No/Low VOC Paint/Finish |
| Total Rooms | 10 |
| Full Baths | 2 |
| Status | Active |
| Directions | From State Rd 54 in New Port Richey, FL, turn onto Crestwood Blvd, then make a left turn onto Ranchwood Loop. Your sweet new home at 6703 Ranchwood Loop, New Port Richey is located on the left-hand side. |
| High School | Gulf High-PO |
| City | NEW PORT RICHEY |
| Senior Community Y/N | false |
| MLS Area | 34653 - New Port Richey |
| Lot Size Units | Square Feet |
| Lot Size Square Feet | 5848 |
| Carport Y/N | false |
| Listing Terms | Cash,Conventional,FHA,VA Loan |
| Elementary School | Cotee River Elementary-PO |
| Property Attached Y/N | false |
| Land Lease Y/N | false |
| Tax Annual Amount | 2217.18 |
| Middle/Junior High School | Gulf Middle-PO |
| Property Condition | Completed |
| Additional Parcels Y/N | false |
| Lease Considered Y/N | true |
| Virtual Tour | https://www.propertypanorama.com/instaview/stellar/W7890535 |
| Building Area Units | Square Feet |
| Living Area Units | Square Feet |
| Standard Status | Active |
| Occupancy Type | Owner |
| Tax Lot | 79 |
| Legal Description | TANGLEWOOD TERRACE UNIT 3 PB 15 PG 27 LOT 79 & WEST 4 1/2 FT LOT 78 |
| Pet Size Limit | Extra Large (101+ Lbs.) |
| Minimum Lease | 1 Month |
| Water Access Y/N | false |
| Additional Rooms | Family Room,Formal Dining Room Separate,Formal Living Room Separate,Inside Utility |
| Water View Y/N | false |
| Flood Zone Code | X |
| In Law Suite YN | false |
| Flood Zone Code X | Yes |
| DockY/N | false |
Interior Features
| Interior Amenities | Built-in Features,Ceiling Fan(s),Eating Space In Kitchen,Kitchen/Family Room Combo,Open Floorplan,Primary Bedroom Main Floor,Solid Surface Counters,Solid Wood Cabinets,Split Bedroom,Stone Counters,Thermostat,Tray Ceiling(s),Window Treatments |
|---|---|
| Flooring | Ceramic Tile,Laminate |
| Furnished Y/N | Unfurnished |
| Total Stories | 1 |
| Air Conditioning Y/N | true |
| Heating Y/N | true |
| Window Features | Aluminum Frames,Blinds,Double Pane Windows,Insulated Windows,Low-Emissivity Windows,Rods,Thermal Windows,Tinted Windows |
| Fireplace Y/N | false |
| Laundry Features | Electric Dryer Hookup,In Kitchen,Inside,Laundry Closet,Washer Hookup |
| Total Bedrooms | 3 |
| LivingAreaSource | Public Records |
| Total Baths | 2 |
Exterior Features
| Exterior Amenities | Garden,Lighting,Playground,Private Entrance,Private Mailbox,Private Yard,Rain Gutters,Sidewalk,Sliding Doors |
|---|---|
| Vegetation | Trees/Landscaped |
| Fencing | Fenced,Vinyl |
| Parking Features | Covered,Driveway,Garage Door Opener,Ground Level,Off Street,Workshop in Garage |
| Lot Features | Cleared,In County,Landscaped,Level,Near Golf Course,Near Marina,Near Public Transit,Sidewalk |
| Water Source | Public |
| Lot Size Area | 5848 |
| Foundation Details | Slab |
| Spa | false |
| Building Area Total | 2116 |
| Lot Dimensions | 67 x 87 |
| Lot Size Acres | 0.13 |
| Road Surface Type | Paved,Asphalt,Concrete |
| Private Pool | false |
| Waterfront Y/N | false |
| Covered Spaces | 2 |
| Road Frontage Type | Street Paved |
| Number of Lots | 1 |
| Road Responsibility | Public Maintained Road |
Amenities
- Foreclosure
- Views
- Short Sale
- New Construction
- Adult 55+
- Lease To Own
- No HOA Fees
- Furnished
- Primary On Main
- Air Conditioning
- Seller Finance
- Green
- Fixer Upper
- Horse
- Golf
- Fireplace
- Deck
- Garage
- Basement
- Pool
Property vs Single Family Average in 34653
Price
Taxes
Year Built
 Copyright © MFRMLS.com All information deemed reliable but not guaranteed. All properties are subject to prior sale, change or withdrawal. Neither listing broker(s) or information provider(s) shall be responsible for any typographical errors, misinformation, misprints and shall be held totally harmless. Listing(s) information is provided for consumers personal, non-commercial use and may not be used for any purpose other than to identify prospective properties consumers may be interested in purchasing. Information on this site was last updated Last updated on November 6, 2026 5:49 PM UTC The listing information on this page last changed on Last updated on November 6, 2026 5:49 PM UTCd. The data relating to real estate for sale on this website comes in part from the Internet Data Exchange program of MFR MLS.
All information deemed reliable but not guaranteed. All properties are subject to prior sale, change or withdrawal. Neither listing broker(s) or information provider(s) shall be responsible for any typographical errors, misinformation, misprints and shall be held totally harmless. Listing(s) information is provided for consumers personal, non-commercial use and may not be used for any purpose other than to identify prospective properties consumers may be interested in purchasing.
Updated on November 6, 2026 5:49 PM UTC
